BEDS4
BATHS3 full 1 partial
SQUARE FEET2,672
MLS#1109748
STATUSActive
PROPERTY TYPEResidential - Single Family
SUBDIVISIONWatershed Subdivision
Property Description
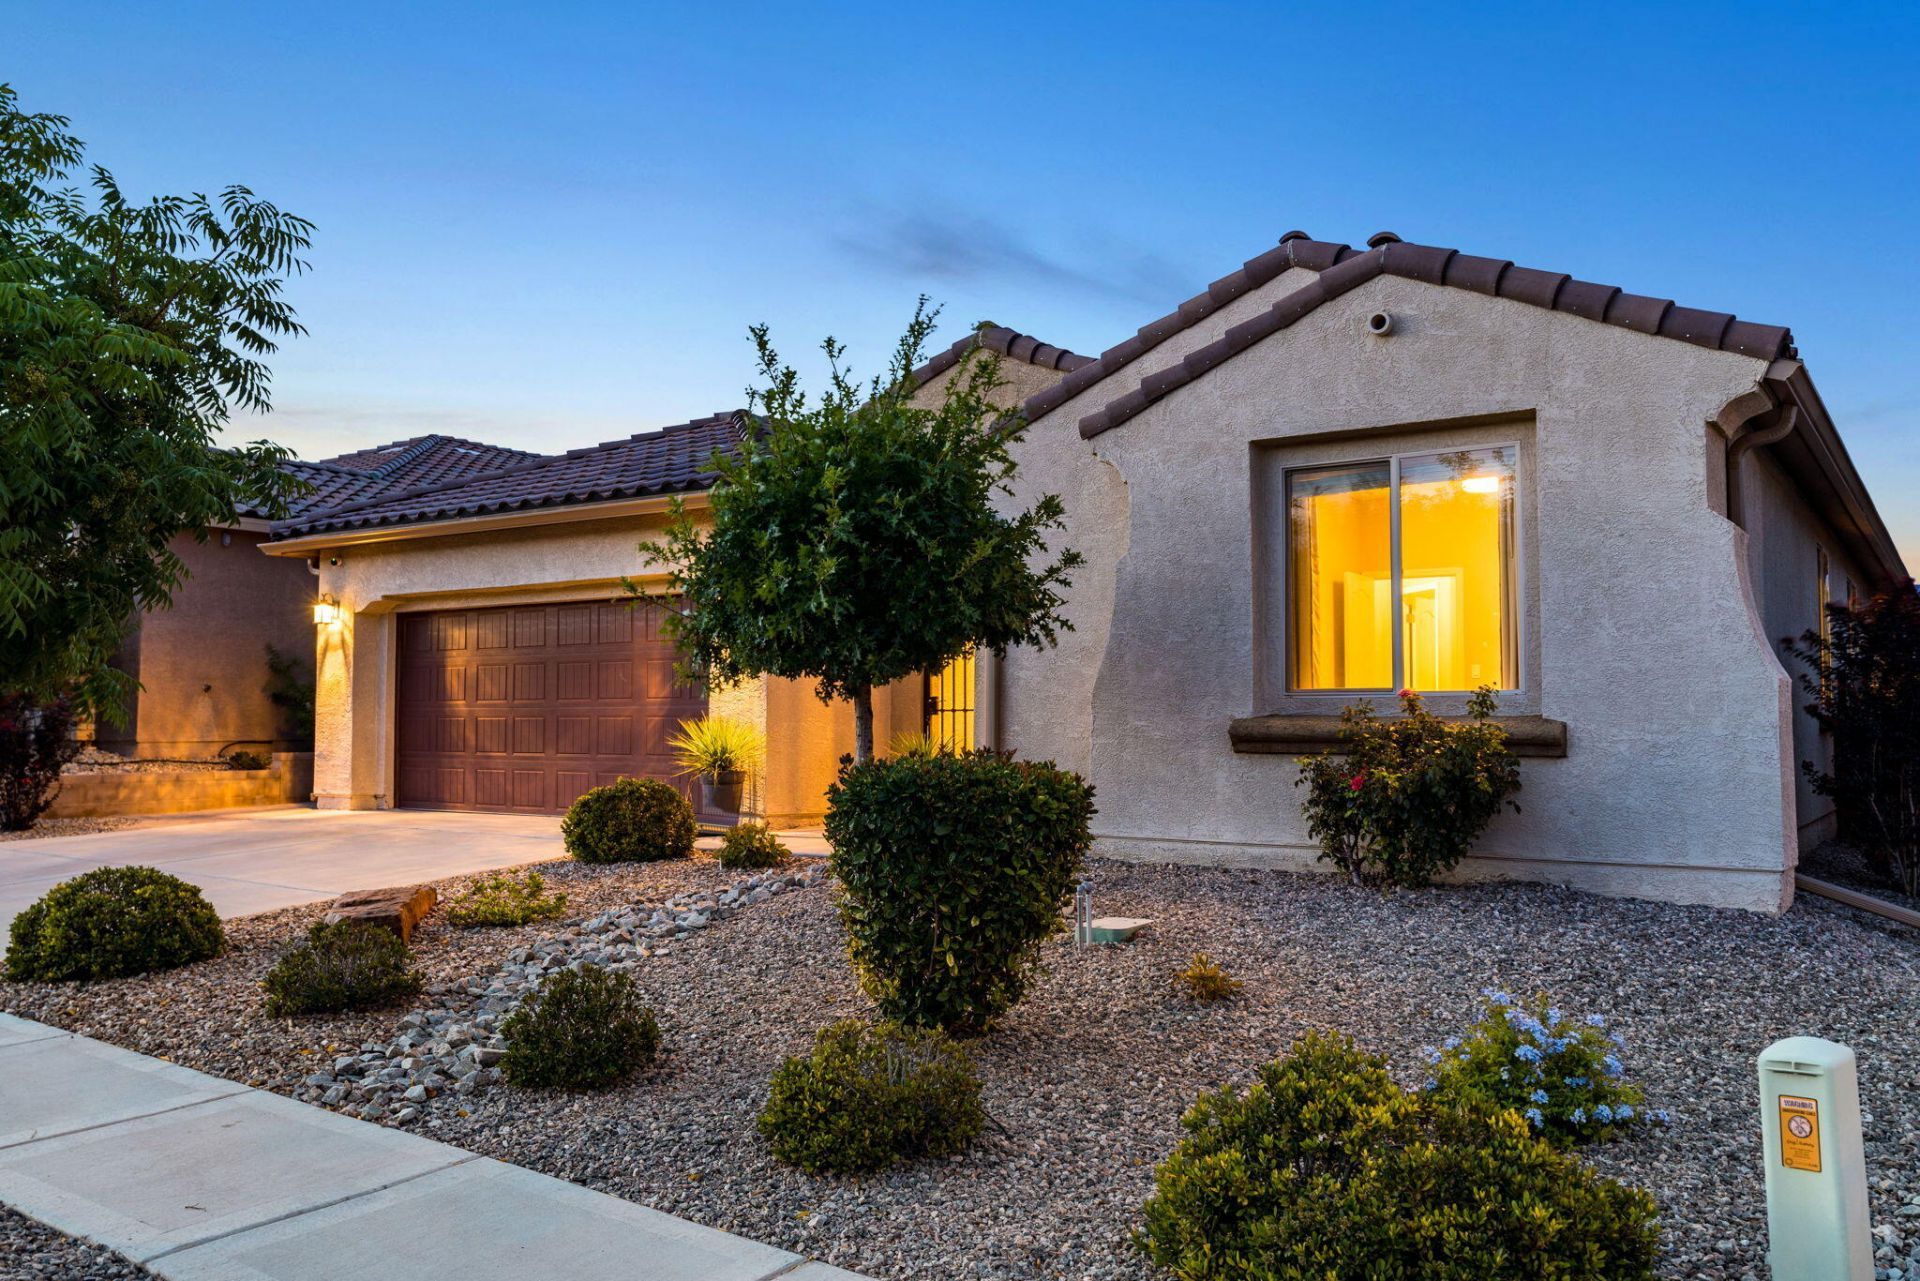
Welcome to this highly sought-after Parklane floor plan, offering 4 bedrooms -- including a primary suite and a secondary suite -- 3.5 bathrooms, and a dedicated office. The open-concept layout centers on a great room with a cozy fireplace, flowing into a gourmet kitchen featuring a huge island, custom granite countertops, and built-in appliances.The primary suite is a true retreat, with breathtaking Sandia Mountain views framed by a bay window, an ensuite bathroom with a spacious walk-in shower, granite countertops, and a walk-in closet.Outside, the fully landscaped backyard is designed to take full advantage of the view, complete with a covered patio, fireplace, and water feature. Backing to open space, this home offers added privacy while remaining conveniently close to the freeway, shopping, and dining.Don't miss this opportunity to make this stunning house your home.
Property Features
Property Type: Residential - Single Family
Cooling: ENERGY STAR Qualified Equipment, Refrigerated
Garage: 2 car attached
Heating: Central, Forced Air, Natural Gas
Lot Size: 0.15 Acres
Roof Type: Pitched, Tile
Stories: 1.0
Taxes: $8,009
Year Built: 2016
Amenities
Dual Sinks
Home Office
Kitchen Island
Main Level Primary
Pantry
Shower Only
Separate Shower
Walk-In Closet(s)
Private Yard
Water Feature
Sprinkler/Irrigation
Feature Descriptions
Appliances: Cooktop, Double Oven, Dryer, Disposal, Microwave, Refrigerator, Washer
Exterior: Frame, Stucco
Fencing: Wall
Fireplace: Custom, Glass Doors, Gas Log, Outside
Flooring: Carpet, Tile, Wood
HOA Fee: 189/ Quarterly
Laundry: Washer Hookup, Electric Dryer Hookup, Gas Dryer Hookup
Lot: Lawn, Landscaped, Sprinklers Automatic, Sprinkler System
Parcel#: 100805947910742038
Parking: Attached, Finished Garage, Garage, Garage Door Opener
Parking Notes: Attached, Finished Garage, Garage, Garage Door Opener
Patio/Porch: Covered, Patio
Security: yes
Security: Security System, Smoke Detector(s)
Sewer: Public Sewer
Utilities: Electricity Connected, Natural Gas Connected, Sewer Connected, Water Connected
Water: Public
Window: Double Pane Windows, Insulated Windows, Low-Emissivity Windows
Local Schools
High School: West Mesa
Elementary School: Tres Volcanes
Listed By / Shown By
Listed By
Agency Name: Keller Williams Realty
Agency Phone: (505) 271-8200
Shown By
Agent Name: Share Spalding
Agent Phone: (505) 910-8988
Agency Title: Coldwell Banker Legacy

Estimate Your Payment
Estimated Payment
$ 2,114.83 per month $1,279.70 Principal & Interest $667.42 Property Tax $167.71 Homeowner's InsuranceChange Payment Information


Privacy Policy / DMCA Notice / ADA Accessibility


This site is hosted, designed and copyright
© 1994 - 2026 by
Delta Media Group, Inc. -- Patent Pending --
9205 Timber Ridge Road Nw | MLS# 1109748
This single family home located at 9205 Timber Ridge Road Nw, Albuquerque, NM 87120 is currently listed for sale with an asking price of $575,000. This property was built in 2016 and has 4 bedrooms and 3 full and 1 partial baths with 2672 sq. ft. Timber Ridge Road Nw is located in the Watershed Subdivision subdivision. Search Watershed Subdivision real estate on sspalding.cblegacy.com today.