BEDS6
BATHS3 full
SQUARE FEET5,106
MLS#1109671
STATUSActive
PROPERTY TYPEResidential - Single Family
SUBDIVISIONQuintessence Subdivision
Property Description
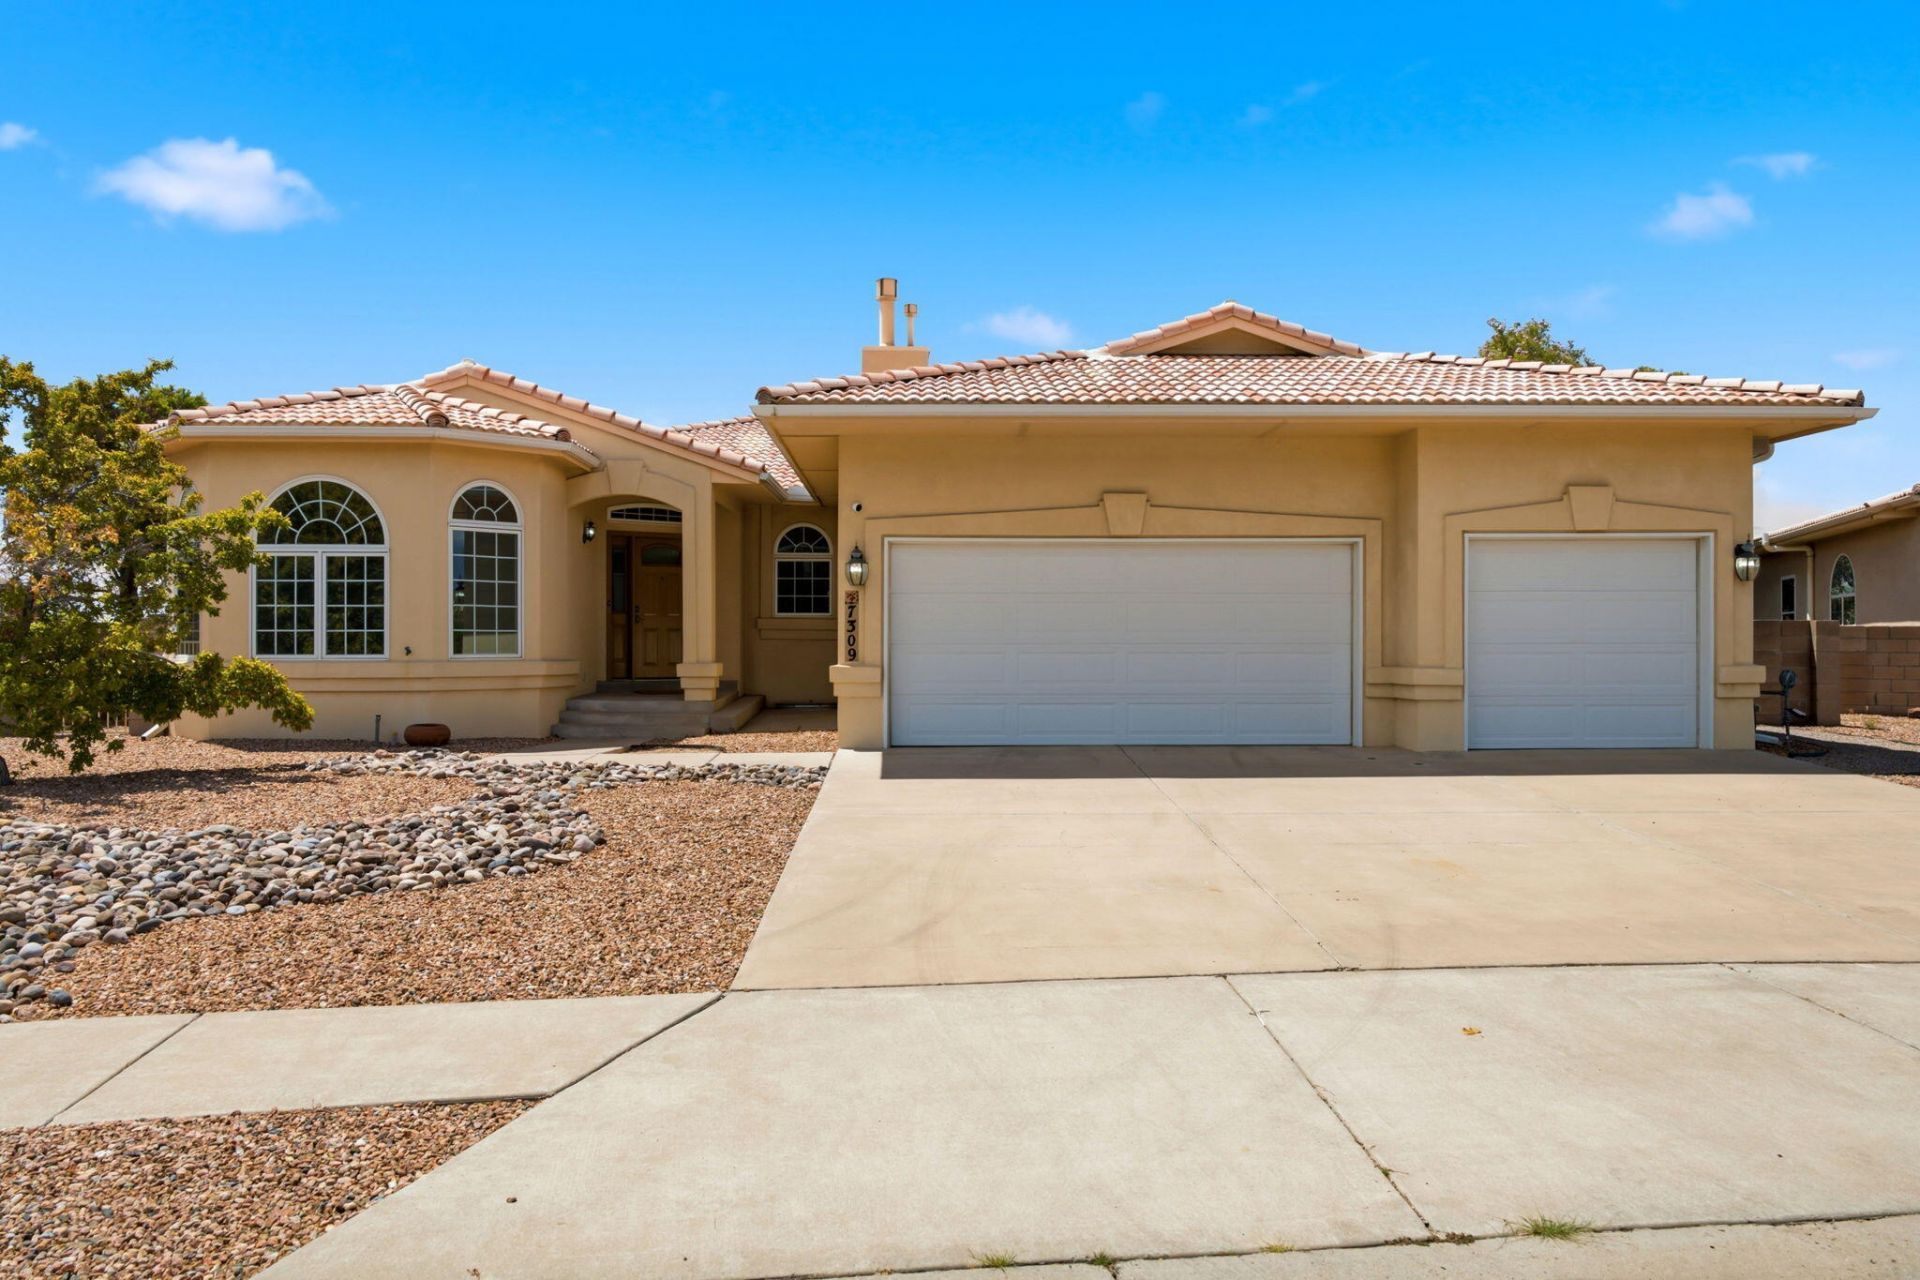
Welcome to this single owner Mock Home in Quintessence! Luxuriate in abundant natural light, wood frame windows, solid cherry wood floors, and a spacious living room with a gas fireplace. The open kitchen features an island that flows into the great room, complete with a built-in entertainment system. The study has a built-in desk, upper shelving, and mountain views that offer the perfect work from home space. The full basement delivers a substantial rec/family room and second built-in entertainment system. Enjoy sound throughout the patio, garage, and primary bedroom with built-in speakers wired to the great room entertainment system. The AC air handler has a UV light for air purification as it passes through the system. Radiant floor heat and no rear neighbors add comfort and privacy. Just around the corner from Quintessence Park that hosts tennis courts, basketball courts, and two intersecting trails. Bring friends and family to enjoy recreation at your fingertips!
Property Features
Property Type: Residential - Single Family
Cooling: Evaporative Cooling, Refrigerated
Fireplaces: 1
Garage: 3
Heating: Radiant
Lot Size: 0.25 Acres
Roof Type: Pitched, Tile
Stories: 1.0
Taxes: $11,883
Year Built: 1999
Amenities
Bookcases
Breakfast Area
Dual Sinks
Great Room
High Ceilings
Home Office
Kitchen Island
Main Level Primary
Pantry
Skylights
Separate Shower
Walk-In Closet(s)
Private Yard
Sprinkler/Irrigation
Feature Descriptions
Appliances: Built-In Gas Range, Cooktop, Dryer, Dishwasher, Microwave, Refrigerator, Washer
Days on Site: 1
Exterior: Frame, Stucco
Fencing: Wall
Flooring: Tile, Wood
Laundry: Washer Hookup, Electric Dryer Hookup, Gas Dryer Hookup
Lot: Garden, Landscaped, Sprinklers Automatic, Few Trees
Parcel#: 102106301213831103
Parking: Finished Garage, Heated Garage, Storage, Workshop in Garage
Parking Notes: Finished Garage, Heated Garage, Storage, Workshop in
Patio/Porch: Covered, Patio
Sewer: Public Sewer
Utilities: Electricity Connected, Natural Gas Connected, Sewer Connected, Water Connected
Water: Public
Window: Casement Window(s), Double Pane Windows, Insulated Windows, Wood Frames, Skylight(s)
Local Schools
High School: La Cueva
Middle School: Desert Ridge
Elementary School: Double Eagle
Listed By / Shown By
Listed By
Agency Name: 360 Ventures Real Estate
Agency Phone: (505) 750-3360
Shown By
Agent Name: Share Spalding
Agent Phone: (505) 910-8988
Agency Title: Coldwell Banker Legacy

Estimate Your Payment
Estimated Payment
$ 2,878.17 per month $1,669.17 Principal & Interest $990.25 Property Tax $218.75 Homeowner's InsuranceChange Payment Information


Privacy Policy / DMCA Notice / ADA Accessibility


This site is hosted, designed and copyright
© 1994 - 2026 by
Delta Media Group, Inc. -- Patent Pending --
7309 Sardinia Drive Ne | MLS# 1109671
This single family home located at 7309 Sardinia Drive Ne, Albuquerque, NM 87122 is currently listed for sale with an asking price of $750,000. This property was built in 1999 and has 6 bedrooms and 3 full baths with 5106 sq. ft. Sardinia Drive Ne is located in the Quintessence Subdivision subdivision. Search Quintessence Subdivision real estate on sspalding.cblegacy.com today.