BEDS3
BATHS2 full
SQUARE FEET1,768
MLS#1109719
STATUSActive
PROPERTY TYPEResidential - Single Family
SUBDIVISIONBroadmoor
Property Description
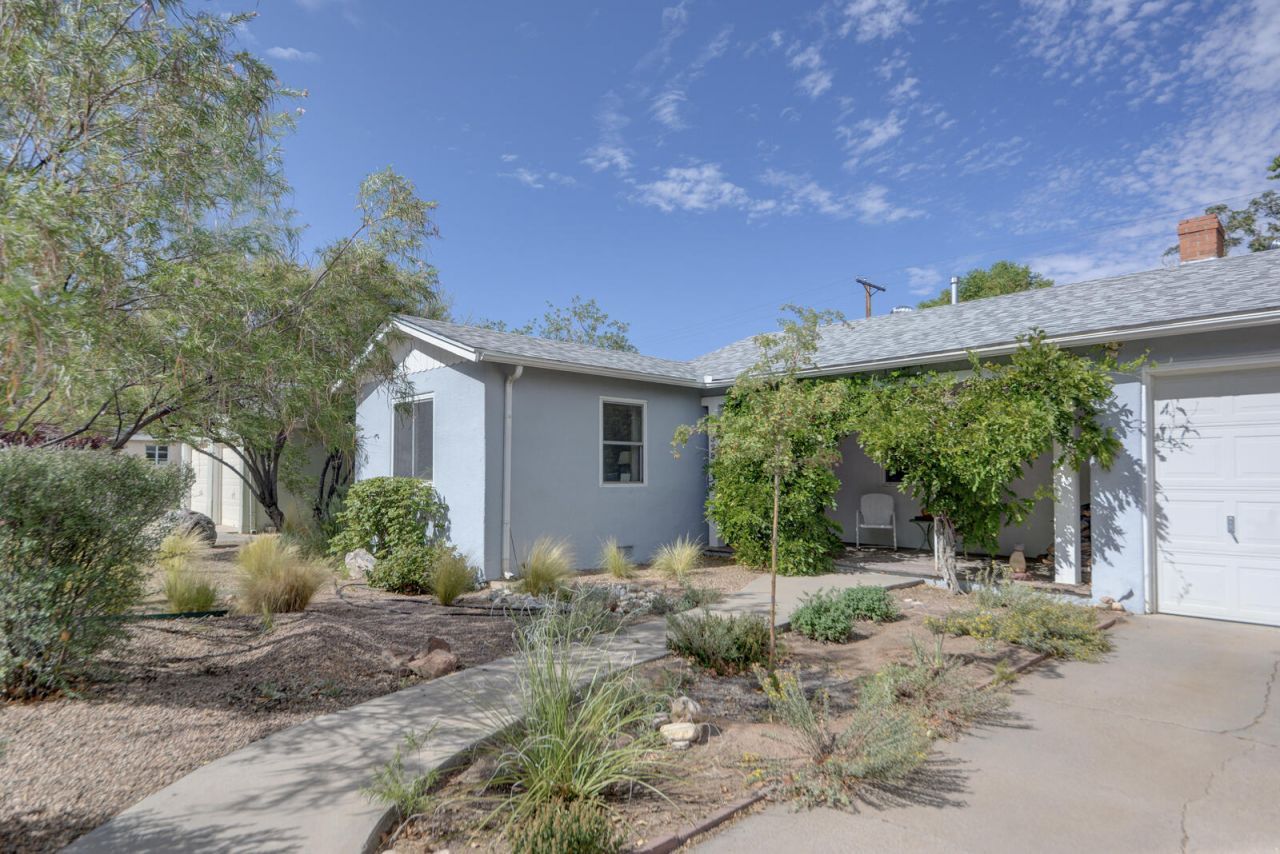
Well maintained Nob Hill Area home with many recent upgrades. Located on quiet non-through street. Wisteria covered front porch and mature landscaping welcomes you in. Spacious living room with wood burning fireplace and bookcases on both sides of the FP. Lovely hardwood floors in living room, dining room, family room and 3 bedrooms. Formal dining room. Kitchen and laundry room gutted, walls moved, and new cabinetry and flooring installed in 2008. Hall bath remodeled the same year. Many VERY recent updates include new roof August 2026, 2 New solar-tubes in the dining rm and 1 in the laundry rm August 2026, & new mini-split unit in the light-filled Family / Key West room 8/26. Versatile Floor plan. Thermal windows that pull out for cleaning. Spacious closets in all bedrooms. Many trees and bushes. 2 patios (one on the north side and one on the south side)complement the private fenced backyard.
Property Features
Property Type: Residential - Single Family
Cooling: Refrigerated
Fireplaces: 1
Garage: 1 car attached
Heating: Ductless, Forced Air, Natural Gas
Home Style: Ranch
Lot Size: 0.15 Acres
Roof Type: Pitched, Shingle
Stories: 1.0
Taxes: $2,238
Year Built: 1948
Amenities
Separate/Formal Dining Room
Entrance Foyer
Multiple Living Areas
Main Level Primary
Skylights
Tub Shower
Privacy Wall
Private Yard
Feature Descriptions
Accessibility: None
Appliances: Dryer, Dishwasher, Free-Standing Gas Range, Refrigerator, Range Hood, Washer
Exterior: Frame, Stucco
Fencing: Wall
Fireplace: Glass Doors, Wood Burning
Flooring: Carpet Free, Vinyl, Wood
Formal Dining: Yes
Laundry: Electric Dryer Hookup
Lot: Many Trees, Xeriscape
Parcel#: 101705717537621115
Parking: Attached, Garage, Garage Door Opener
Parking Notes: Attached, Garage, Garage Door Opener
Patio/Porch: Open, Patio
Security: Smoke Detector(s)
Sewer: Public Sewer
Utilities: Electricity Connected, Natural Gas Connected, Sewer Connected
Water: Public
Window: Double Pane Windows, Insulated Windows, Sliding, Skylight(s)
Local Schools
High School: Highland
Middle School: Jefferson
Elementary School: Zia
Listed By / Shown By
Listed By
Agency Name: Coldwell Banker Legacy

Shown By
Agent Name: Share Spalding
Agent Phone: (505) 910-8988
Estimate Your Payment
Estimated Payment
$ 1,357.01 per month $1,034.89 Principal & Interest $186.50 Property Tax $135.63 Homeowner's InsuranceChange Payment Information

Privacy Policy / DMCA Notice / ADA Accessibility


This site is hosted, designed and copyright
© 1994 - 2026 by
Delta Media Group, Inc. -- Patent Pending --
329 Montclaire Drive Ne | MLS# 1109719
This single family home located at 329 Montclaire Drive Ne, Albuquerque, NM 87108 is currently listed for sale by Coldwell Banker Legacy, with an asking price of $465,000. This property was built in 1948 and has 3 bedrooms and 2 full baths with 1768 sq. ft. Montclaire Drive Ne is located in the Broadmoor subdivision. Search Broadmoor real estate on sspalding.cblegacy.com today.